Project
Office conversion into four apartments, Chester-le-Street
Traditional Joinery carried out the whole conversion of a corner-plot office building in Chester-le-Street into four flats, 2024 to 2026. A 15-day demolition and strip-out took the building back to its brickwork and joists. We then rebuilt the bay, laid insulated floors and screed, and did the new ceilings and partitions, before fitting fire-rated door linings, a new timber staircase, oak fire doors and the flat entrance doors.
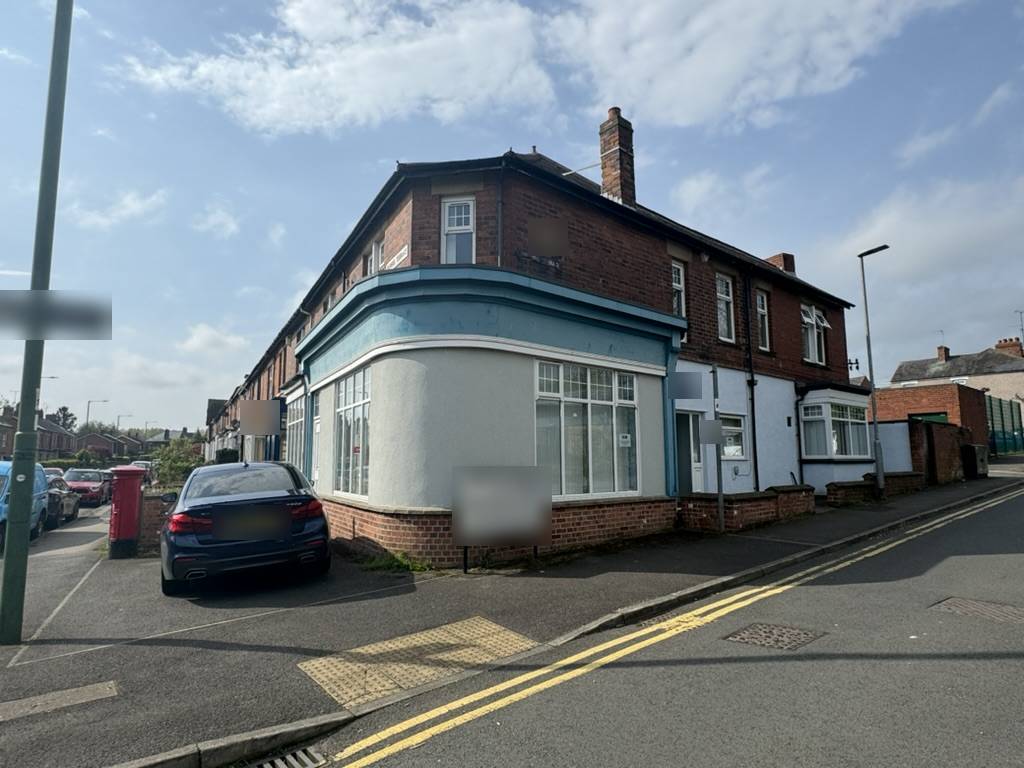
Before: the old offices 6 photos
Demolition and strip-out 18 photos
The demolition and strip-out took 15 days. Several of these photos are before-and-after pairs: a room as we found it, then stripped back to the brickwork and joists. The last two show the rubble and waste being loaded out.
Structure and rebuilding the bay 5 photos
Insulated floors and screed 3 photos
Ceilings, partitions and first fix 4 photos
Door linings and the new staircase 5 photos
Finished 11 photos
Photos of the completed flats are coming soon.